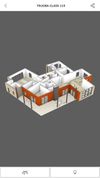
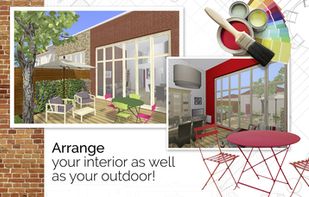
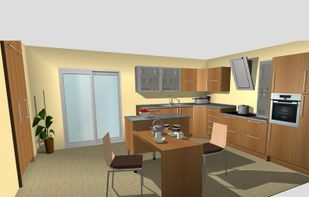
Home Design 3D lets you design and remodel your home and share your results with ease in 2D and 3D.
Cost / License
- Paid
- Proprietary
Application typeApplication types
Platforms
- Mac
- Windows
- Android
- iPhone
- Android Tablet
- iPad
- Steam
 France
 EU
EU



+7


Rayon Design is described as 'Rayon is a web-based collaborative architectural design tool. It supports various file formats, including PDF, CAD documents, and image files, allowing for diverse uses like image-based surface styling' and is a Interior Design app in the education & reference category. There are more than 50 alternatives to Rayon Design, not only websites but also apps for a variety of platforms, including Windows, Mac, iPad and iPhone apps. The best Rayon Design alternative is Sweet Home 3D, which is both free and Open Source. Other great sites and apps similar to Rayon Design are SketchUp, Autodesk AutoCAD, Floorplanner and pCon.planner.
Home Design 3D lets you design and remodel your home and share your results with ease in 2D and 3D.
FranceEU
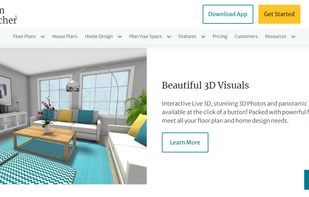
High quality 2D, 3D & interactive floor plans for interior designers, real estate pros, home stagers & home decor enthusiasts.
 Norway


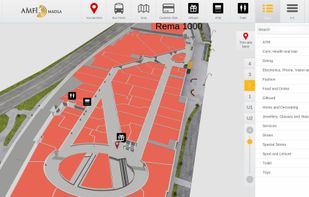
3D Architectural Visualization and Property Management Software Platform for 3D floor plans and building maps. Visualize, edit, embed your 3D floor plan and...


Roomle is the new, super-easy interior design room planner for web and iPad that enables intuitive 3D-visualization of rooms, furniture and decoration.
 GermanyEU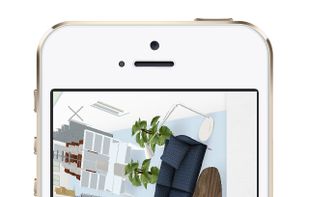

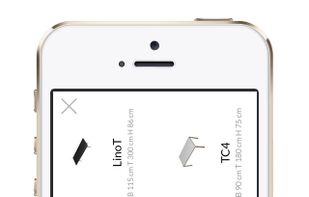
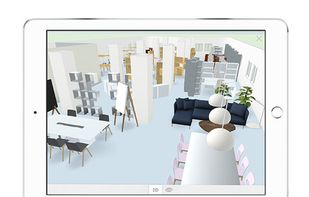


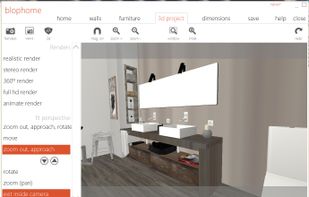
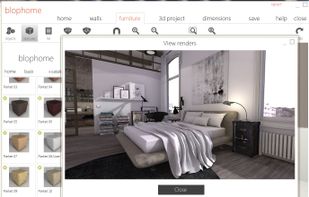
If you wish to design your bedroom, kitchen, study, living room, office, … without having to register and for free, BlopHome is the solution.
 SpainEU




BricsCAD Shape lets you create without limits. Sculpt your ideas in solids from the start. It’s the power of free-form modeling with full CAD accuracy.
 BelgiumEU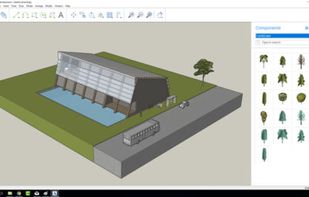



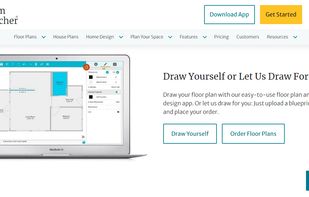
This is an easy to use floor planner that does not require installation. Just draw in the window of your browser. Enables 2D and 3D view.


With Archilogic, you can turn your floor plans into 3D virtual tours. Experience homes and offices in interactive 3D with this cutting edge technology for real estate marketing.
 Switzerland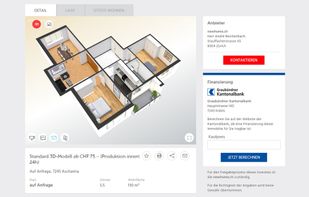
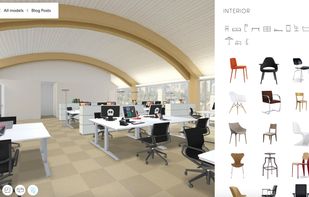
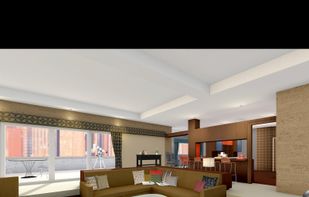


Microspot Interiors is the easiest way for both the first time home user and the Interior design pro to quickly and easily visualize new Interior designs in 3D.
 United Kingdom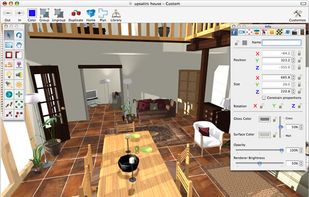



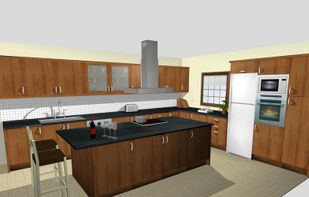
Quick3DPlan, easy and affordable 3D kitchen and closet design software. The Quick3DPlan kitchen design software it's available on Windows and Mac.
SpainEU


Most interior tools stop at a picture. You arrange a room, it looks right, and then you are on your own to find out what that sofa is, whether it is in stock, what it costs and whether it fits through the door.
 United States
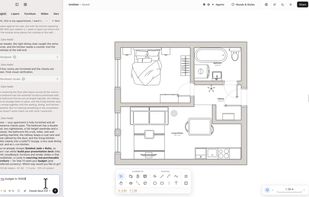



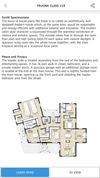
Housee app is a collection of modern house floor plan designs, with 3D previews from top-notch architect firms. Browse from our house plans collections, viewing it on 3D preview mode, to explore and feel it before purchasing on our partner sites.