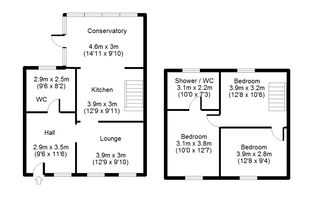
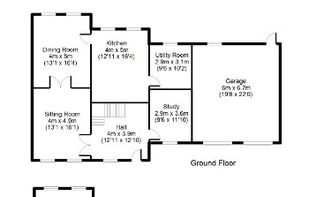
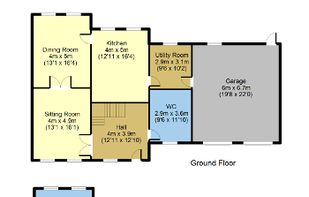
Create quality 2D floor plans for real estate / estate agents, fire escape plans, energy assessors and home design.
Cost / License
- Paid
- Proprietary
Application type
Platforms
- Windows
 United Kingdom



+2
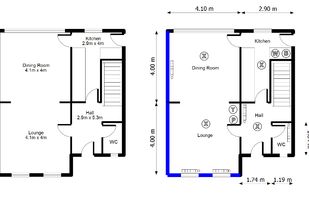


Sweet Home 3D is described as 'Free Java-based interior design tool for drawing house plans, arranging furniture, and viewing results in 3D with open-source flexibility' and is a very popular Interior Design app in the home & family category. There are more than 50 alternatives to Sweet Home 3D for a variety of platforms, including Windows, Web-based, Mac, iPad and iPhone apps. The best Sweet Home 3D alternative is SketchUp. It's not free, so if you're looking for a free alternative, you could try Planner 5D or Blophome. Other great apps like Sweet Home 3D are Hew, Autodesk Revit, Ashampoo 3D CAD Professional and Floorplanner.
Create quality 2D floor plans for real estate / estate agents, fire escape plans, energy assessors and home design.
United Kingdom
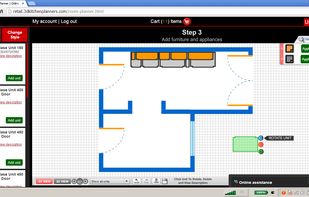
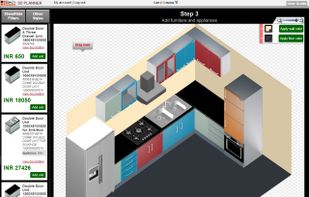
If what you need is an easy-to-use instrument for starting your own web-based 3D interior planning software, with which you can engage into an interactive relationship with your potential customers, then php Kitchen Planner is the perfect solution for your business.
 Romania
 EU
EU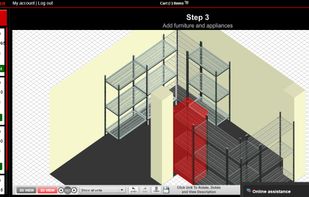


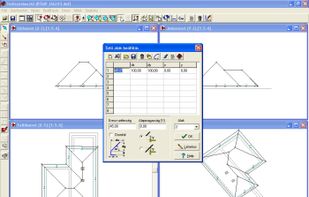
ARCAD is a powerful, easy to use program for every aspect of your architectural project. Draw and edit plans, create photorealistic images and movies. Quickly and effectively design stairs, roofs, roof frames, landscaping, and much more. Calculate budget and materials estimates.
 United States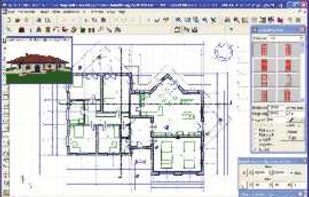



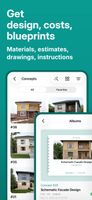
GetFacade is an AI facade design app for homeowners. See your own house in dozens of exterior designs: swap materials, colours and details, compare options side by side, and keep the ones you love. Pick one and get the blueprints, the material list and the cost to actually build it.




Most interior tools stop at a picture. You arrange a room, it looks right, and then you are on your own to find out what that sofa is, whether it is in stock, what it costs and whether it fits through the door.
United States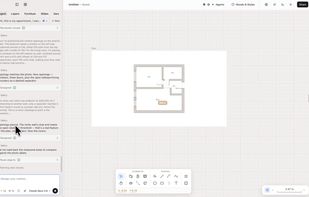



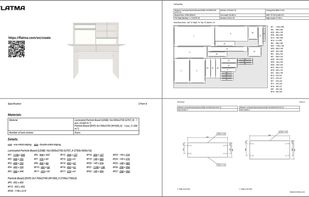
Flatma is a free online tool for designing custom furniture. Users can create 3D models, get cut lists, edge banding plans, and drilling diagrams.
 Kazakhstan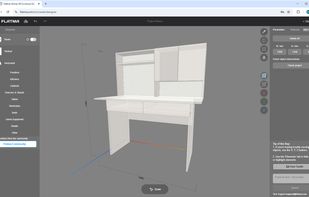


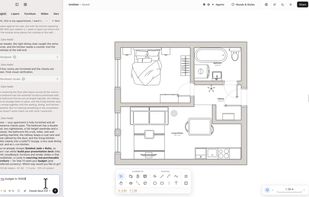
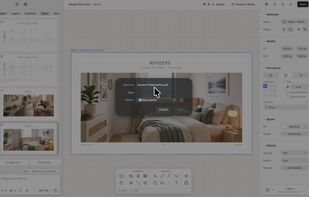
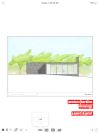
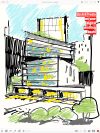
Archisketch is a scale-aware sketching program ideal for Architects, interior and landscape designers, product designers, design students, or anyone working with design on an iPad.
United Kingdom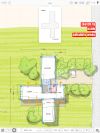


Easily design DIY furniture projects in 3D using standard materials, drag-and-drop tools, and real joinery methods. Generate interactive cut lists, assembly steps, and visual diagrams, access designs on any device, and share projects with the community.
 FranceEU



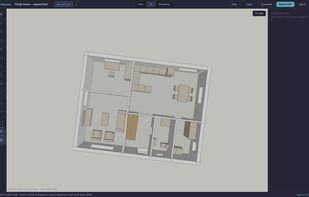
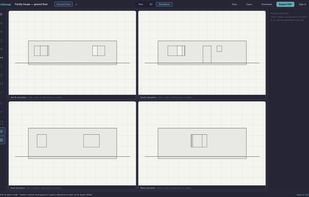
A free browser-based floor plan editor with millimetre precision, live 3D and automatic elevations, and true vector PDF/DXF export — no signup, no watermarks.
 EstoniaEU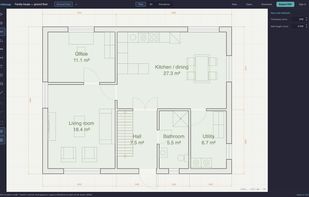


Sparc 3D generates watertight, print-ready 3D meshes from text or images. Achieve up to 1024³ resolution with sparse efficiency and 4× faster training. Trusted for games, 3D printing, AR/VR, and robotics.



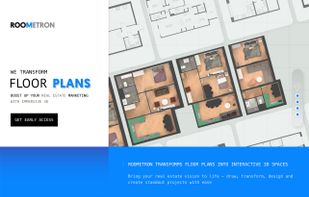
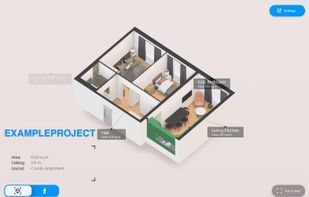
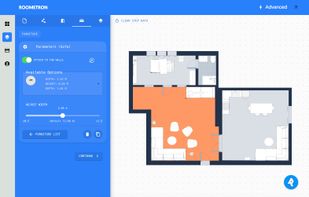
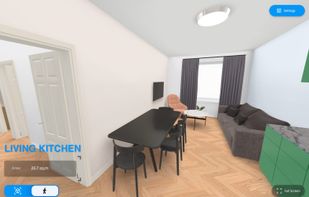
Roometron is an innovative apartment visualization platform, cost effective and simple. Showcase interior layouts in 3D — from creating interactive 3D walkthroughs to generating high-quality images and videos.
United Kingdom