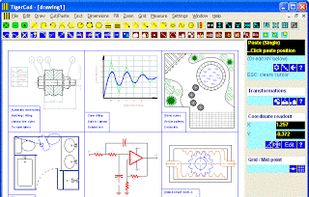


Easy-to-use 2D/3D CAD tool that’s perfect for novice designers, but powerful enough to create high-quality designs, models and animations.
Cost / License
- Paid
- Proprietary
Platforms
- Windows


TYCAD is described as 'Application for Computer Aided Drafting (CAD) in two dimensions (2D). With TYCAD you can create technical drawings such as plans for buildings, interiors, mechanical parts or schematics and diagrams' and is an app. There are more than 25 alternatives to TYCAD for a variety of platforms, including Windows, Mac, Linux, Web-based and BSD apps. The best TYCAD alternative is LibreCAD, which is both free and Open Source. Other great apps like TYCAD are DraftSight, QCAD, nanoCAD and Assetforge.
Easy-to-use 2D/3D CAD tool that’s perfect for novice designers, but powerful enough to create high-quality designs, models and animations.

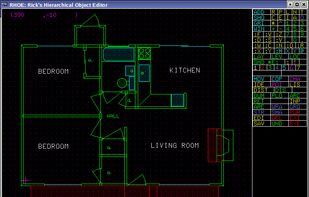
2-D engineering drawing editor that supports hierarchical object description. It is inspired by Hewlett-Packard's proprietary HP PIGLET (Personal Interactive Graphic Layout EdiTor), which later became the commercial Graffy editor by DURST CAD.


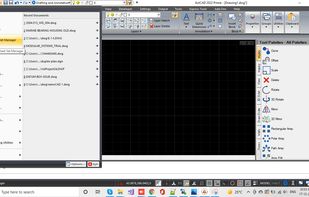
ActCAD is a 2D & 3D CAD software with the functionality of the industry leaders. We offer two product options:
 United States



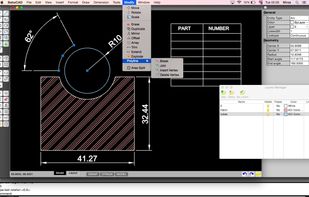
First Bosnian Computer Aided Design software. 2D vector geometries polyline, circle, arc, hatch, block, georeferenced raster images. Commercial BabaCAD for Mac (23.99) available on MAC APP STORE.
 Bosnia & Herzegovina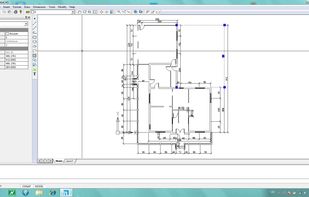


The product fully complies to current market standards as regards office automation software and design. The user interface, compatible with Office 2000 ® is a simple and friendly work environment that allows you to be up and running quickly.
 Italy
Italy EU
EU


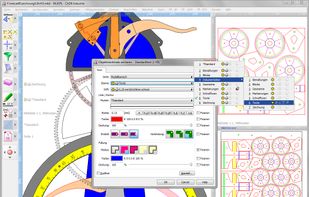
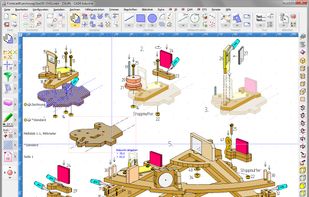
Malz++Kassner CAD6 is a professional, universal 2D/3D CAD software for Windows that is used in all kinds of applications. It runs on Windows 10 / 8.1 / 8 / 7 (32 and 64 bit) as well as Windows Server 2016 / 2012 / 2008 R2 (32 and 64...
 GermanyEU



 GermanyEU


CAD system ideally suited for drafting (strengths in mechanical drafting) and light wireframe and surfacing modeling on Windows 7, Vista, or XP.
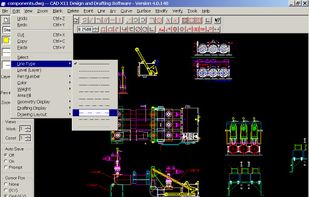

Ideal for garden design, mechanical engineering drawings, electrical / electronic, building and room plans, and general diagramming. Output in PDF format for the web. Copy and paste graphics. Create standard symbols to re-use. Scale, mirror and rotate.