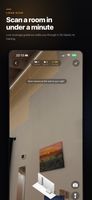
FloorLens uses the LiDAR sensor in an iPhone Pro or iPad Pro to scan rooms and whole homes. You walk through the property with the phone, and the app builds the floor plan, the 3D model and the measurements on the device while you are still there. No tripod, laser meter or 360 camera, and nothing has to be uploaded to get a result.
What you get from a scan
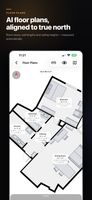
The floor plan is generated automatically and aligned to magnetic north, so it faces the way the building really stands. Room areas, wall lengths, ceiling heights and door, window and object sizes are measured for you; tap anywhere in 3D or on the plan to measure more. Areas follow the standard your market uses: ANSI Z765 in the US, gross internal area in the UK, RMS in Canada, Wohnfläche in Germany, Loi Carrez in France.
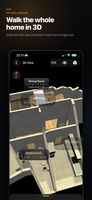
The 3D model is true to scale. By default it is a clean white model with your furniture; you can also bake the real textures onto walls and floors, or capture a fully textured mesh. Photos taken during the scan are pinned where you took them, on the plan and in 3D.
Editing
Walls, doors, windows and furniture can be added, removed, moved, rotated and resized in 2D or 3D. Door swing, room names, ceiling heights, notes and property details are editable. A coverage overlay during the scan shows which walls are still missing while you are on site.
Sharing and exports
Each scan can be published as a web link with a QR code. It opens in any browser with a dollhouse view, the floor plan and a first-person mode through the scan photos. No app or account needed. You can see how often the link was opened and delete it at any time.
Exports: a PDF report with floor plans, room-by-room areas and heights, photos, notes and the QR code (with your logo on paid tiers); an MP4 fly-through that moves through the model and dissolves into the real photos; the 3D model as GLB, USDZ or OBJ with textures; the plan or 3D view as JPG, PNG or SVG.
Privacy
Scanning, floor plans and measurements are computed on the phone. A scan only leaves the device if you sign in and publish it, and you can remove it again whenever you want. No account is needed to scan, measure, edit or export. No ads, no data sales.
Who uses it
Real estate agents who want a floor plan and a 3D tour from one viewing, appraisers and landlords who need areas by a named standard, architects who need as-builts quickly, and people checking whether a sofa will fit. Worth a look if you have used Matterport, magicplan or CubiCasa and do not want a separate camera, a per-listing fee or a cloud round-trip.
Pricing
Free: scanning, AI floor plans, measurements, editing, every export and one shared web link at a time. Premium adds texture baking, the textured mesh, three web links, PDF branding and iCloud sync. Professional raises the web links to thirty.
Requires an iPhone 12 Pro or later, or an iPad Pro with LiDAR, on iOS 26 or later.









 Beren-Kaul added FloorLens as alternative to RoomSketcher, Planner 5D, Matterport 3D Showcase and Floorfy
 Beren-Kaul added FloorLens as alternative to magicplan, Polycam, Scaniverse and RoomScan Pro

 Oliver Beren Kaul

