




OpenSCAD
85 likes
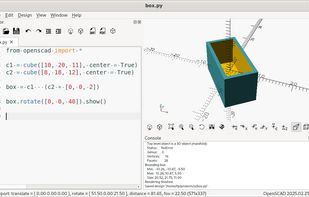
OpenSCAD is a software for creating solid 3D CAD objects. It is free software and available for Linux/UNIX, MS Windows and MacOS.

Cost / License
- Free
- Open Source
Application typeApplication types
 EU
EUPlatforms
- Mac
- Windows
- Linux
- Flathub
- Flatpak
- Snapcraft
- BSD
- Docker
- Homebrew


Features
OpenSCAD News & Activities
Highlights All activities
Recent News
No news, maybe you know any news worth sharing?
Share a News TipRecent activities
 Frank-Povazanj added OpenSCAD as alternative to PureCut CNC
- AlternativeOfTheUsername liked OpenSCAD
- cat_tax liked OpenSCAD



OpenSCAD information
Developed by
 Clifford Wolf
 Licensing
Open Source and Free product.Written in
Alternatives
59 alternatives listedBadge
Get an embeddable badge for OpenSCADSupported Languages

AlternativeTo Category
Photos & GraphicsGitHub repository
- 10,232 Stars
- 1,791 Forks
- 834 Open Issues
- Updated


Featured in Lists

Kaspersky
List by Hérquimos Souza with 185 apps, updated

I have a low-end computer and I love free software, this is the list of software I use on my laptop.
List by Snow Code with 18 apps, updated

This list contain all the open-source projects I think are really cool and you should check out.
List by Snow Code with 34 apps, updated
Comments and Reviews
Tricky to do curves and rounded edge, but for most task, particularly artifacts, it's really quick to get beautiful result. Its interface is really ugly while its code editor is too much basic, but that's not a real problem at all. I set 4 stars because its learning curve is OK and all works I do with it render fine. There are some online modules to create rounded square, else the `minkowski` module will do the job.
Openscad enables you to construct 3D objects by building up from cubes, prisms, spheres, cones etc. You specify dimensions in a script which I find easier because I dont have to learn a viewing and editing interface. Also making accurate drawings does not require manual dexterity.
There is a rendering interface so that you can see your object in 3D. This is a little limited but quite workable. My main problem is losing the object by zooming out too far or having it offscreen and it is a bit hard to get it visible again.
Output and printing is limit. You can output in STL, which I have imported into Blender OK. You can project onto a plane which you can output as DXF. This does not seem to load into InkScape unfortunately. Someone said it loads into Openoffice draw. The DXF file opens into Qcad OK. This is how I have printed so far but you have the Qcad text written over your file on the demo version.
I am making a plan of my house. I have found this the most successful solution yet because I can add a room or 2 at night by just adding to the script and I can add comments.
One niggle - (I think it is limitation of the constcructive geometry system used) is that you cant get the program to to give you measurements off a constructed object. You are reduced to working out coordincates which can be tricky after you have done a lot of transforms.