





Stair-tech
1 like
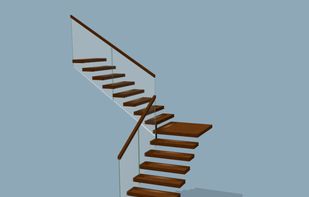
Free 3D stair design tool for DIY builders — visualise, download 2D/DXF drawings and cut lists. Custom configurators available for manufacturers.

Cost / License
- Free
- Proprietary
Application type
Platforms
- Online


Features
Stair-tech News & Activities
Highlights All activities
Recent activities
- JakeWhiteArchitecture added Stair-tech as alternative to Stairsmith
- POX updated Stair-tech
- stair-tech added Stair-tech
- stair-tech liked Stair-tech
- stair-tech added Stair-tech as alternative to StairDesigner and Autostair
Stair-tech information
Developed by
UnknownLicensing
Proprietary and Free product.Alternatives
3 alternatives listedBadge
Get an embeddable badge for Stair-techSupported Languages

No comments or reviews, maybe you want to be first?